★★★★★
Amazing efficiency! Professional installation team! Arizona local and family owned/operated. Couldn’t ask for a better all around group. Always willing to go above and beyond!
Sky Design Concepts installs and services 10 commercial skylight and daylighting systems across Phoenix, Arizona, and the Southwest, from fiberglass, glass, and dome skylights to smoke vents, translucent wall assemblies, and glass flooring. As a factory-certified Kingspan and VELUX installer, the company matches the right system to each building.
Sky Design Concepts installs and services the full range of commercial skylight systems used across Phoenix and the Southwest, from fiberglass and glass panels to dome units, custom architectural structures, and translucent wall assemblies. Rather than specializing in a single product line, our in-house crews work across ten distinct system types, matching the right skylight to each building’s roof deck, light-transmission goals, and ventilation needs.
Whether a building needs a straightforward unit skylight replacement, a monumental atrium system, or a translucent wall assembly flooding a gymnasium with daylight, Sky Design Concepts brings four decades of Arizona-specific product knowledge to every recommendation. Browse the systems below to find the right fit, or contact us for a free on-site evaluation.
Sky Design Concepts carries a full lineup of commercial skylight and daylighting systems, from fiberglass and glass panels to monumental architectural structures, matched to each building's structural deck and light-transmission goals
Fiberglass & Kalwall-Type Skylights are translucent sandwich panels, two fiberglass-reinforced skins around a foam or fiberglass core, that flood warehouses, gymnasiums, and school hallways with soft, even daylight instead of a single bright hotspot. Sky Design Concepts services and replaces these systems on buildings across Phoenix, including Kalwall-type panels installed by other manufacturers; we aren’t a Kalwall representative, we work with what’s already on the roof.
These panels last 20 to 30 years before UV exposure starts breaking down the resin surface, a process called fiberbloom that shows up as yellowing and surface chalking. Caught early, a panel can go through restoration and wet sealing instead of a full swap; caught late, the panel needs a new skin entirely.
Our crews inspect fiberglass and Kalwall-type systems for fiberbloom, seal failure, and structural fatigue during every commercial skylight repair call, and flag which panels are candidates for restoration versus which ones are past that point.
Glass Skylights cover flat, sloped, and domed glazing systems built from tempered or laminated glass rather than fiberglass or acrylic panels. Building owners choose glass for clarity and a longer service life than plastic glazing, though glass units carry their own failure points: seal failure between panes, cracked or chipped lites, and dirt film that cuts light transmission over time.
Sky Design Concepts services and upgrades commercial glass skylight systems, including factory-certified installs from Kingspan Light + Air and VELUX Commercial. A glass skylight that’s just dulled by years of dust and hard water usually needs pressure washing rather than a new unit; one with a broken seal letting moisture fog the glass needs the glazing unit swapped out.
We handle both through commercial skylight repair and Skylight Restoration & Wet Sealing, and move to full Commercial Skylight Replacement once cracking or seal failure spreads across multiple panels. Glass systems also show up on custom and monumental skylight projects, where architectural glazing is part of the design brief rather than a straightforward swap.
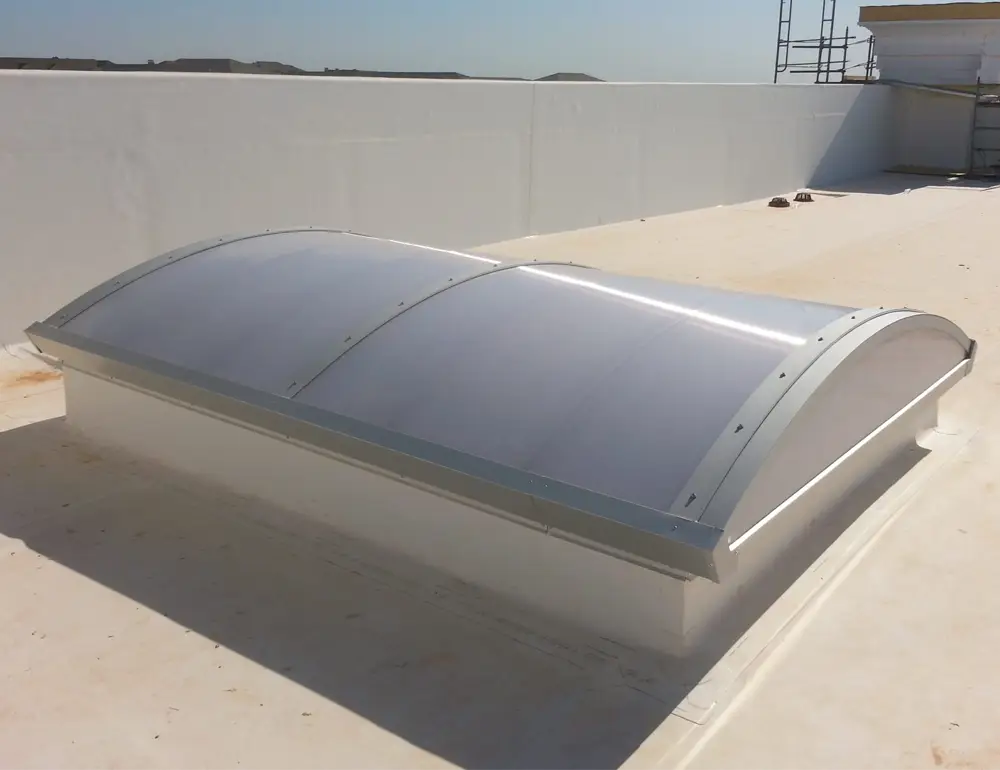
Dome, Unit & Polycarbonate Skylights are the curb-mounted, self-flashing units most common on flat commercial roofs: single or double-dome acrylic, polycarbonate bubble domes, and unit skylights sized to a standard roof opening. They’re the fastest system to put on an existing roof deck and the most common unit we swap out on warehouse and retail buildings.
Sky Design Concepts installs and services dome and unit systems from Kingspan Light + Air, including VELUX’s Dynamic Dome and traditional dome lines, Acralight’s SkyArc, Sunoptics’ prismatic units, and American Skylights’ unit lines. Acrylic and polycarbonate domes yellow and craze with UV exposure the same way fiberglass panels do, though the failure shows up as surface crazing rather than fiberbloom.
Cracked or crazed domes typically get a targeted fix; a unit past resealing gets a full swap instead. These systems are also the primary product on Warehouse & Industrial Skylights projects, where large roof decks carry dozens of unit skylights at once.
Tubular Skylights, also called sun tunnels, channel daylight through a small roof-mounted dome and a reflective tube down to a ceiling diffuser, without the large roof opening a traditional skylight needs. They work well in corridors, restrooms, break rooms, and interior offices where a full skylight well isn’t practical.
Sky Design Concepts installs and services Solatube tubular daylighting systems, part of the Kingspan Light + Air family of brands, alongside tubular units from other manufacturers already on a building. Because the roof penetration is small compared to a standard dome or glass skylight, tubular systems are often the easiest retrofit option for a building that wants more daylight without a structural roof change.
We install tubular systems as part of Commercial Skylight Installation for new daylighting projects, and repair existing units when a tube seal fails or the roof dome cracks. See our commercial skylight services for help deciding whether a tubular system, a dome, or a larger glazed skylight fits a specific space.
Custom & Monumental Skylights cover the large-scale, architect-specified daylighting systems built to a project’s own geometry rather than a stock product size: pyramid skylights, barrel-vault roof glazing, and structural glass or polycarbonate assemblies spanning atriums, gymnasiums, and stadium concourses.
These projects start with an architect’s or general contractor’s drawings rather than a standard product catalog, and our in-house crews work from those specs to install systems that meet both the daylighting goal and the building’s structural and fire code requirements. Our largest completed project to date, a $1.3 million stadium skylight replacement, fell into this category.
Custom work draws on the same manufacturer lines we work with elsewhere, Kingspan Light + Air, VELUX Commercial, and Sunoptics, scaled and configured to a specific roof geometry rather than a standard curb size. We build new custom systems from the ground up, or handle a full swap when an existing monumental system reaches the end of its life.
Retractable & Operable Skylights open on a motor or a manual mechanism instead of staying fixed in the roof, giving a building natural ventilation and smoke exhaust in addition to daylight. Natatoriums, atriums, and manufacturing floors use operable systems to vent heat and humidity without running mechanical exhaust fans around the clock.
These units differ from the UL-listed smoke vents covered below: an operable skylight is a daily-use ventilation and daylighting unit a facility manager opens and closes routinely, while a smoke vent is a fire-rated unit that stays sealed until a fusible link releases it in an emergency. Some buildings use both systems side by side.
Sky Design Concepts puts in operable and retractable systems for new projects, and fixes motor, seal, and gasket issues on existing units. Operable systems also show up often on Custom & Monumental Skylights projects, where a large atrium calls for both daylighting and active ventilation in one system.
Smoke Vents & Roof Hatches are two different code-driven roof openings that often get serviced together: a smoke vent is a UL-listed unit built with a fusible link that melts in a fire, popping the vent open to release smoke and heat; a roof hatch is an access opening for rooftop equipment, typically fitted with a ladder or service stair below it.
Sky Design Concepts services, repairs, and replaces both, drawing mainly on Bilco products alongside Solar Industries units already installed on a building. Smoke vents need replacing roughly every 20 years as the fusible link and seal age, and a popped or missing cover is one of the most common findings on a commercial roof evaluation.
Every roof hatch and smoke vent we service gets checked for a proper fall-protection guard, since an open hatch or a vent opening is a fall hazard the same as any unguarded skylight, per OSHA fall-protection standards. This work is a standard line item on every Warehouse & Industrial Skylights evaluation.
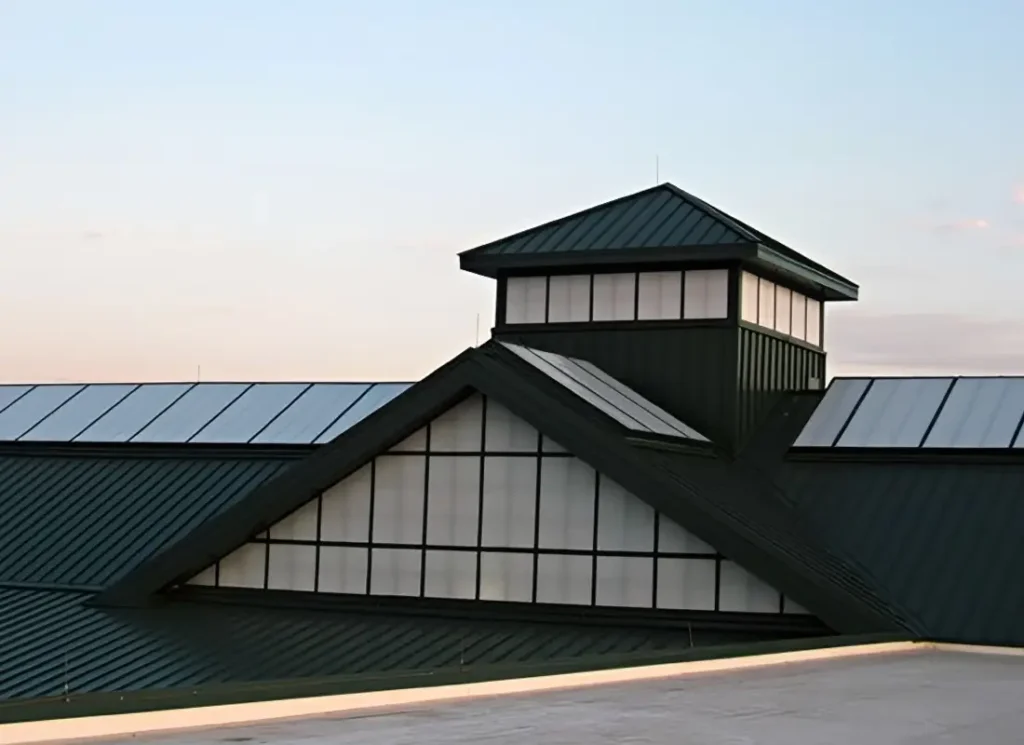
Translucent Wall & Roof Assemblies bring the same daylighting principle as a skylight to a building’s walls: translucent fiberglass or polycarbonate panel systems set into a vertical wall or a sloped roof assembly rather than a single curb-mounted unit. Gymnasiums, natatoriums, and big-box retail buildings use these systems to flood large interior spans with soft, even light without the glare a row of windows creates.
These assemblies are part of the same manufacturer family as our fiberglass and Kalwall-type work; Kingspan Light + Air represents several translucent panel brands under one umbrella, and our crews service and replace wall and roof panel assemblies the same way we handle individual fiberglass skylights.
We put in new translucent wall and roof systems, and reseal and restore existing assemblies as needed. See Fiberglass & Kalwall-Type Skylights for the curb-mounted version of the same panel technology, or the Manufacturers page for the full brand list.
Glass Flooring Systems bring daylight down through a building rather than in from the roof: structural glass panels set into a floor or a walkway that let light pass to the level below while still carrying foot traffic and, on heavier-duty installs, vehicle loads. This is a distinct architectural glass product, not a skylight variant, and a separate line of work from the rest of this page.
Sky Design Concepts installs and services glass flooring from Glass Flooring Systems, the manufacturer we work with directly on these projects. Typical applications include retail mezzanines, museum walkways, and office atriums where a client wants a lower floor to share daylight from an upper-level skylight or window wall instead of staying dark.
Because glass flooring carries structural load in addition to transmitting light, these installs go through an engineering review specific to the floor’s span and expected traffic. See Custom & Monumental Skylights for projects that pair a glass floor with a skylight or atrium system above it.
Canopies & Walkways extend daylighting products off the roofline into entry canopies, covered walkways, and loading dock covers built from the same translucent fiberglass and polycarbonate panel systems used in our skylight and wall assembly work. These structures give building occupants weather protection at an entrance or along a walkway while still passing daylight through instead of casting a hard shadow.
Sky Design Concepts designs and builds custom canopy and walkway systems for schools, municipal buildings, and commercial properties, pairing structural steel or aluminum framing with the same manufacturer panel lines we use on translucent wall & roof assemblies and custom & monumental skylights projects. A canopy project typically starts with the same free on-site evaluation as any other job, since the framing and anchor points depend on the specific building.
We handle new builds as well as panel swaps, resealing, and frame fixes on existing structures. See the Services hub for the full list of work we handle.
| 4.3 | ★★★★★ Google rating 6 Google reviews |
✦ What customers say
Customers describe Sky Design Concepts as professional from start to finish, with a courteous, efficient installation team that goes above and beyond. Reviewers say the installers clean up after the job is done, call the company a local Arizona business, and say they would use it again for future skylight work.
AI-generated summary of customer reviews, updated November 3, 2026.
Amazing efficiency! Professional installation team! Arizona local and family owned/operated. Couldn’t ask for a better all around group. Always willing to go above and beyond!
Courteous & Professional staff. Installers clean up after they’re finished with the projects. Highly recommend
SkyDesign was great to work with start to finish! Very professional and do great work! Will definitely use this company again for any skylight needs
Most building owners don’t arrive already knowing which of these ten systems fits their roof; they arrive with a problem (a dark warehouse floor, a leaking dome, a code requirement for smoke exhaust) and need the right product matched to it. A few questions narrow it down fast: Is this a retrofit onto an existing roof, or new construction where the opening doesn’t exist yet? Does the space need ventilation along with daylight, or daylight alone? Is the roof flat with room for curb-mounted units, or does the building need a wall or floor system instead of a roof opening?
Our free on-site evaluation covers this step for repair and replacement work. For a new installation or a project still in the design phase, Daylighting Consulting walks through which system fits a specific building and budget before any product gets ordered. Contact us to start that conversation.
Business Hours:
Monday: 7AM – 4PM
Tuesday: 7AM – 4PM
Wednesday: 7AM – 4PM
Thursday: 7AM – 4PM
Friday: 8AM – 12PM
Saturday: Closed
Sunday: Closed
Sky Design Concepts installs and services fiberglass, glass, dome, tubular, custom, and monumental skylight systems for contractors, developers, school districts, and property owners throughout Arizona, Nevada, New Mexico, and West Texas. Find your city below to see localized service details, or contact us if your location isn’t listed.
We are proud to provide commercial skylight systems in Phoenix, AZ, Scottsdale, AZ, Tempe, AZ, Tucson, AZ, Mesa, AZ, Chandler, AZ, Glendale, AZ, Goodyear, AZ, Tolleson, AZ, Gilbert, AZ, Peoria, AZ, and Avondale, AZ, as well as Las Vegas, NV, Henderson, NV, and Reno, NV; Albuquerque, NM, Santa Fe, NM, and Las Cruces, NM; and El Paso, TX, and Midland–Odessa, TX. For a full view of our coverage, see our service area page.
Whether a roof needs one replacement unit or a full daylighting plan across fiberglass panels, domes, and smoke vents, matching the right system to a building starts with a straight look at the roof, not a product catalog. Sky Design Concepts gives Phoenix building owners a free on-site evaluation, a written scope, and factory-certified installers for every system on this page.
Call (602) 276-5001 or contact us to get started.
A skylight system sits in a roof opening and brings light in from above; a translucent wall or roof assembly is a larger panel system set into a vertical wall or a sloped roof plane, built from the same fiberglass or polycarbonate materials. See Translucent Wall & Roof Assemblies for the wall-mounted version.
Yes. Sky Design Concepts is a factory-certified installer for Kingspan Light + Air and VELUX Commercial, and also services and replaces legacy fiberglass, Kalwall-type, dome, and other systems from manufacturers we don’t represent.
A smoke vent is a UL-listed unit that opens automatically in a fire through a fusible link; a roof hatch is a manual access opening for rooftop equipment. See Smoke Vents & Roof Hatches for how each gets serviced.
Yes. Tubular systems and dome skylights solve different problems, daylighting a specific interior room versus a larger roof opening, and many buildings use both. See Tubular Skylights for where sun tunnels fit best.
No. Glass flooring systems bring daylight down through a building’s floor rather than in through the roof, and carry foot or vehicle traffic in addition to transmitting light. See Glass Flooring Systems for typical applications.
Yes. Canopy and walkway structures typically use the same translucent fiberglass or polycarbonate panels as our skylight and wall assembly work, mounted on steel or aluminum framing instead of a roof curb.
Getting your commercial skylight project underway is simple, no pressure, no guesswork, just a clear path from inspection to installation.