★★★★★
Amazing efficiency! Professional installation team! Arizona local and family owned/operated. Couldn’t ask for a better all around group. Always willing to go above and beyond!
Warehouse & Industrial Skylights from Sky Design Concepts cover wide-span fiberglass and dome systems built for distribution centers and manufacturing floors across Phoenix, Arizona, and the Southwest. Multi-unit roofs are evaluated and serviced as one mobilization, addressing daylighting, smoke vents, and fall protection together.
A warehouse roof doesn’t behave like a school or office building, and the daylighting system on it shouldn’t either. Sky Design Concepts services and installs skylight systems built for the realities of distribution centers and manufacturing floors across Phoenix and the Southwest: wide panel spans, forklift and racking clearance under skylight wells, and roof membranes that move differently than a lighter-traffic commercial deck.
Our crews inspect panel condition against the specific wear a warehouse roof sees daily, forklift vibration, HVAC unit traffic, and sustained UV exposure across flat roofs with little shade, and service everything from wide-span fiberglass panels to the smoke vents and roof hatches that come with every code-regulated industrial building. A free on-site evaluation covers the full roof, not just the skylights flagged in the work order, so a facility manager gets one honest assessment of the entire system.
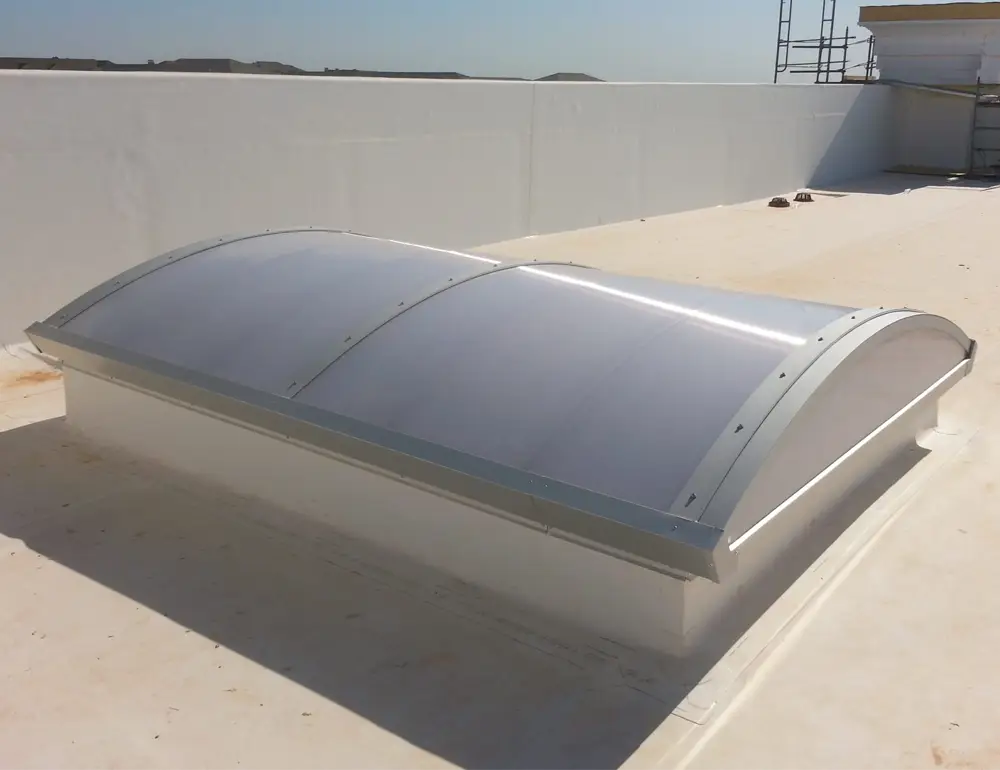
Warehouses, distribution centers, and manufacturing buildings tend to use different systems than a retail storefront or office lobby. Wide-span fiberglass and Kalwall-type panels are the most common choice for diffusing light evenly across an open floor without creating glare or hot spots on racking and equipment below. Dome, unit, and polycarbonate skylights also show up often, particularly on metal roof decks where a curb-mounted unit matches the panel profile.
For buildings needing daylighting across an entire wall or roof section rather than individual curb-mounted units, translucent wall and roof assemblies are a common fit on high-bay warehouse and manufacturing construction. For the engineering and glazing detail on any of these systems, see the dedicated pages linked above and our broader systems line-up.
A large share of warehouse daylighting work is not new construction. It is a building that has stood for years getting skylights added or expanded, usually for one of two reasons.
Energy code compliance is the first. Commercial energy codes based on the International Energy Conservation Code (IECC) require daylighting in enclosed spaces generally over 2,500 square feet, with at least 75 percent of the ceiling area under a roof higher than 15 feet, and non-refrigerated warehouses are named directly among the covered uses.
Where that trigger applies, a minimum daylight zone under skylights is required, not optional, which is why a warehouse built decades ago can need skylights added to pass a current energy review, a tenant improvement permit, or a change-of-use application. Local jurisdictions adopt and amend these provisions on their own schedule, so confirming the version in effect with the local building department is part of scoping any project built around this trigger.
The second reason is lighting cost. Warehouse and distribution operations run high-bay lighting across large footprints for most of the working day, and the U.S. Department of Energy notes that daylighting paired with responsive lighting controls can cut electric lighting use during daylight hours while also reducing the cooling load that comes with running that lighting. Our daylighting consulting team scopes both the code-driven and the cost-driven version of this project.
Most warehouse and industrial roofs fall into one of two categories, and the category affects how a skylight gets fitted:
An on-site evaluation confirms which category a specific roof falls into and what that means for the curb, flashing, and fastening detail before any system gets specified.
Warehouse and industrial projects land in different service categories depending on what triggered the call. The table below sorts common warehouse scenarios into the right service:
Scenario | Recommended Service | Why |
Energy review or tenant improvement requires adding daylight zone coverage | New openings have to be engineered and cut into a roof that may have partial or no existing coverage | |
Multiple panels across the roof show yellowing, clouding, or fiberbloom | Glazing degradation across a panel field is addressed as a batch replacement, not unit by unit | |
Panels are structurally sound but seals have weathered across several units | Re-seals the curb-to-frame joints across the field without replacing sound glazing | |
One unit reports a leak, the rest of the field is unaffected | A localized leak on an otherwise sound field is a patch-and-reflash job, not a field-wide project | |
A tenant improvement or code review requires new or additional smoke vents | Life-safety venting is a separate scope from daylighting skylights, governed by fire code |
Not sure which row fits a specific facility? A free on-site evaluation covers the whole roof in one visit.
Warehouse and industrial roofs call for manufacturers built for scale, wide panel spans, high unit counts, and daylighting sized to open floor plates rather than architectural effect. We rely most on Kingspan Light + Air for domes, unit skylights, and translucent panels across mixed industrial roofs, and VELUX Commercial for factory-certified modular skylights sized to standard warehouse curbs.
For large distribution centers, Sunoptics prismatic skylights spread daylight evenly across tens of thousands of square feet of open floor, while Bilco remains our primary source for the UL-listed smoke vents and roof hatches standard on code-regulated industrial buildings. American Skylights covers dome and unit lines sized for high unit counts, and Acralight, including its Acralight Solar and SkyArc lines, handles custom projects that don’t fit a standard catalog curb. See the full manufacturers list for brand-specific detail, or contact us to match a system to your facility.
Industrial and warehouse roofs often carry smoke vents and roof hatches alongside daylighting skylights, and those two systems serve different purposes even though they sit on the same roof. A daylighting skylight lets light in; a smoke vent is a life-safety device, built to release smoke and heat automatically in a fire and referenced by NFPA 204, the Standard for Smoke and Heat Venting. Smoke vents and roof hatches have their own inspection and replacement schedule, separate from a daylighting skylight’s service life; see our smoke vents and roof hatches page for that service.
A warehouse or industrial roof with dozens of skylights has dozens of separate fall hazards, not one. Every opening, whether it is a daylighting panel or a smoke vent, falls under OSHA’s 29 CFR 1926.501 the same way a single roof hole would on a smaller building. Facilities with routine roof access for HVAC or solar maintenance carry that exposure every time a crew is on the roof, not only during a skylight project. See our skylight fall protection and guards page for screen and guard options sized to a full roof field rather than a single opening.
A warehouse project rarely means one skylight. Replacing, restoring, or installing a field of units gets handled as a single mobilization rather than repeat site visits:


| 4.3 | ★★★★★ Google rating 6 Google reviews |
✦ What customers say
Customers describe Sky Design Concepts as professional from start to finish, with a courteous, efficient installation team that goes above and beyond. Reviewers say the installers clean up after the job is done, call the company a local Arizona business, and say they would use it again for future skylight work.
AI-generated summary of customer reviews, updated November 3, 2026.
Amazing efficiency! Professional installation team! Arizona local and family owned/operated. Couldn’t ask for a better all around group. Always willing to go above and beyond!
Courteous & Professional staff. Installers clean up after they’re finished with the projects. Highly recommend
SkyDesign was great to work with start to finish! Very professional and do great work! Will definitely use this company again for any skylight needs
Business Hours:
Monday: 7AM – 4PM
Tuesday: 7AM – 4PM
Wednesday: 7AM – 4PM
Thursday: 7AM – 4PM
Friday: 8AM – 12PM
Saturday: Closed
Sunday: Closed
Sky Design Concepts services and installs warehouse and industrial skylight systems for distribution centers, manufacturers, and logistics operators throughout Arizona, Nevada, New Mexico, and West Texas.
We are proud to provide warehouse and industrial skylight services in Phoenix, AZ, Scottsdale, AZ, Tempe, AZ, Tucson, AZ, Mesa, AZ, Chandler, AZ, Glendale, AZ, Goodyear, AZ, Tolleson, AZ, Gilbert, AZ, Peoria, AZ, and Avondale, AZ, as well as Las Vegas, NV, Henderson, NV, and Reno, NV; Albuquerque, NM, Santa Fe, NM, and Las Cruces, NM; and El Paso, TX, and Midland–Odessa, TX. For a full view of our coverage, see our service area page.
A warehouse roof with aging skylights, a code review on the horizon, or smoke vents nobody has inspected in years does not need to be handled one unit at a time. Sky Design Concepts evaluates the whole roof in a single visit, sorts out what needs repair, restoration, replacement, or new installation, and schedules the work around your operation instead of the other way around.
Call (602) 276-5001 or contact us online to schedule a free on-site evaluation for your facility.
Not automatically, but many large enclosed spaces, including non-refrigerated warehouses, fall under energy code daylighting requirements once they cross certain size and ceiling-height thresholds. Our daylighting consulting team can confirm whether a specific building falls under that trigger.
A daylighting skylight lets natural light into the building; a smoke vent is a life-safety device that releases smoke and heat in a fire, governed by its own fire code requirements. Many industrial roofs carry both, serviced on separate schedules. See our smoke vents and roof hatches page for that system.
Yes. Multi-unit projects are staged and sequenced around the facility’s working hours as standard practice, since most warehouse and industrial clients need the building to stay operational during the work.
A roof-wide evaluation inspects every unit and sorts each one into repair, restoration, replacement, or no action needed, so the project is scoped as one job covering the whole field rather than unit by unit.
It depends on the roof deck, the use below it, and whether code-driven coverage area or architectural appearance matters more. See our Fiberglass & Kalwall-Type and Dome, Unit & Polycarbonate system pages for the specifics of each, or request a free on-site evaluation for a recommendation specific to your roof.
Requirements vary by occupancy, building size, and the applicable fire code, and are enforced by the local fire marshal or building department rather than being universal. An on-site evaluation can confirm what applies to a specific facility.
Getting your commercial skylight project underway is simple, no pressure, no guesswork, just a clear path from inspection to installation.