
★★★★★
Amazing efficiency! Professional installation team! Arizona local and family owned/operated. Couldn’t ask for a better all around group. Always willing to go above and beyond!
Custom Canopies & Walkways shade entries, drop-offs, and connecting paths using translucent fiberglass, polycarbonate, or glass glazing paired with structural framing. Sky Design Concepts designs and installs these structures across Phoenix, Arizona, and the Southwest, accounting for wind load, drainage, and ADA clearance, with a free on-site evaluation.
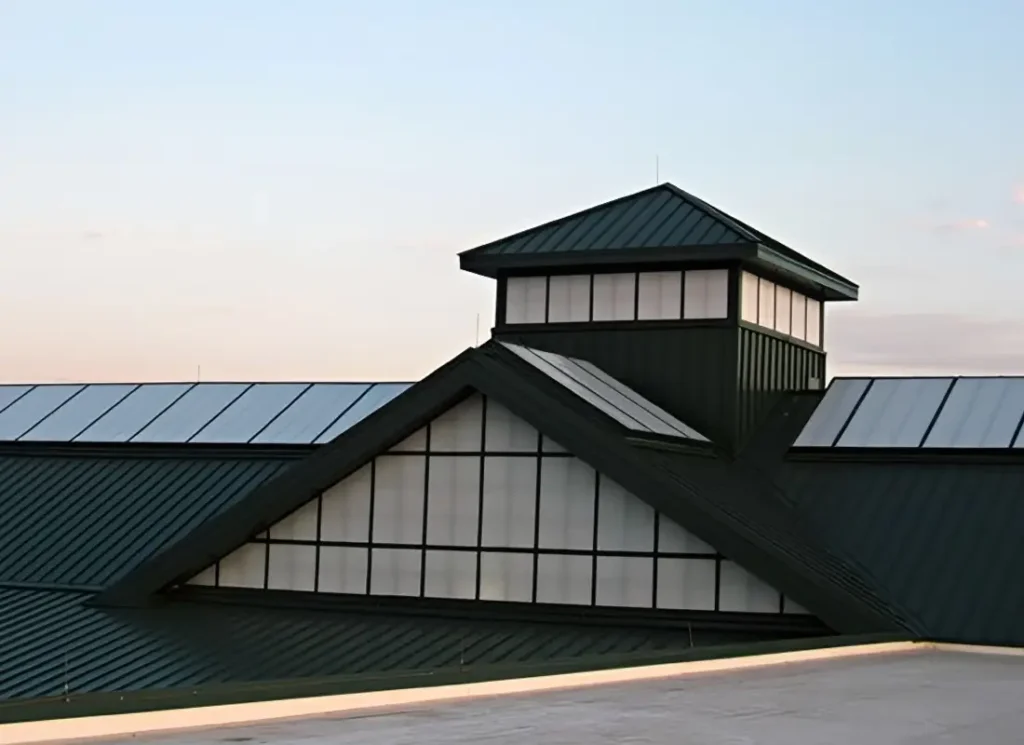
Shade and daylight don’t have to be a trade-off. Custom canopies and covered walkways extend the same translucent fiberglass and polycarbonate panel systems used in skylight and wall assembly work out past the roofline, covering entries, loading docks, and connecting walkways with structures that shield occupants from sun and rain while still passing light through instead of casting a hard shadow. Sky Design Concepts designs and builds these structures for schools, municipal buildings, and commercial properties across Phoenix and the Southwest.
Each project pairs structural steel or aluminum framing with the manufacturer panel lines we already use on translucent wall and roof work, so the finished canopy holds up to the same wind and weather loads as the building it’s attached to. A canopy project typically starts with the same free on-site evaluation as any repair or replacement call, since the framing and anchor points depend entirely on the specific building.
A custom commercial canopy is a roofed structure built to the exact size and shape of an entry, walkway, or drop-off area on your building. It keeps people out of the sun and rain, and when the roof is translucent it lets daylight through instead of casting a dark shadow.
If you manage a school, clinic, retail center, or municipal building in Phoenix, you probably have people crossing open pavement from the parking lot to the door in triple-digit summer heat. A covered walkway shades that path, and a canopy over the entry gives people a place to wait out of the sun and rain.
Sky Design Concepts has installed commercial skylights across the Southwest since 1985. Canopies use the same translucent glazing and weather sealing we install on roofs, so canopies and walkways sit alongside our commercial skylight systems and services as work we already know how to build and seal.
Every canopy is a structure, so it needs engineering and a permit. The City of Phoenix requires a permit for most commercial construction, and other jurisdictions in Arizona, Nevada, and New Mexico set their own rules. Covered walkways also have to leave enough headroom for people with disabilities, and the ADA Standards for Accessible Design set a minimum vertical clearance on accessible routes.
We install three main types of custom canopy. Each covers a different part of the building and calls for a different frame and layout.
An entrance canopy covers the doors people use most. It shades the entry, keeps rain off the threshold, and gives visitors a clear path to the door. Retail centers, clinics, and offices use entrance canopies to mark the front of the building.
A covered walkway connects two points, such as a parking lot and an entry or one building and another. Schools, hospitals, and campuses use covered walkways to shade the long paths students, patients, and staff walk every day. These projects run longer than an entrance canopy, so the frame, footings, and drainage need more planning.
A drop-off canopy covers the lane where cars stop at a school, clinic, or care facility. It has to clear vehicle heights and give passengers cover as they step out. Schools and care facilities use this type, and our school and education facility page covers that work.
The glazing you choose decides how much light the canopy passes, how much heat it blocks, and how heavy the frame has to be. The table below compares the three glazing types we install and what each means for your project.
Glazing | How it handles light and heat | Weight and framing | Best for |
Polycarbonate (including multiwall sheets) | Passes diffused daylight; tint and sheet construction change how much heat passes through | Light, so it needs a lighter frame | Covered walkways, drop-off canopies, budget-conscious projects |
Glass | Passes clear daylight with a polished look; coatings reduce heat gain | Heavier, so it needs a stronger frame | Entrance canopies and visible architectural entries |
Translucent panels | Diffuses light across the space below and softens shadows | Light to medium | Long walkways and shaded areas that need even daylight |
Each option has trade-offs, so we compare them on site. Our translucent wall and roof assemblies page covers the panel systems in detail, our glass skylight page covers glass glazing, and our dome, unit, and polycarbonate skylight page explains polycarbonate. For one-of-a-kind shapes and large spans, see our custom and monumental skylights.
Arizona sets tough conditions for canopies. Summer heat expands frames and ages sealants, UV yellows plastic that lacks UV protection, and monsoon storms bring wind and heavy rain. Six decisions shape a canopy that lasts:
We settle each of these decisions with you during the site visit, before we price the project.
Canopies in Arizona age quickly under sun and heat, and most failures start at the glazing, the joints, or the frame. If you already have a canopy or covered walkway, look for these signs:
Not every sign calls for a new canopy. Our skylight restoration and wet sealing service reseals joints and flashing on glazing that is otherwise sound, and our commercial skylight repair crews stop active leaks. Our guide on repair, restore, or replace explains how we decide. When panels or frames have reached the end of their life, we move to commercial skylight replacement.
Every project starts with a free on-site evaluation and ends with a documented close-out.
For distribution centers and manufacturing sites, see our warehouse and industrial skylight page. If you want daylight planned across the whole building, our daylighting consulting service covers that.





| 4.3 | ★★★★★ Google rating 6 Google reviews |
✦ What customers say
Customers describe Sky Design Concepts as professional from start to finish, with a courteous, efficient installation team that goes above and beyond. Reviewers say the installers clean up after the job is done, call the company a local Arizona business, and say they would use it again for future skylight work.
AI-generated summary of customer reviews, updated November 3, 2026.
Amazing efficiency! Professional installation team! Arizona local and family owned/operated. Couldn’t ask for a better all around group. Always willing to go above and beyond!
Courteous & Professional staff. Installers clean up after they’re finished with the projects. Highly recommend
SkyDesign was great to work with start to finish! Very professional and do great work! Will definitely use this company again for any skylight needs
Business Hours:
Monday: 7AM – 4PM
Tuesday: 7AM – 4PM
Wednesday: 7AM – 4PM
Thursday: 7AM – 4PM
Friday: 8AM – 12PM
Saturday: Closed
Sunday: Closed
Sky Design Concepts designs and installs translucent canopies and covered walkways for contractors, developers, school districts, and property owners throughout Arizona, Nevada, New Mexico, and West Texas.
We are proud to provide canopy and walkway service in Phoenix, AZ, Scottsdale, AZ, Tempe, AZ, Tucson, AZ, Mesa, AZ, Chandler, AZ, Glendale, AZ, Goodyear, AZ, Tolleson, AZ, Gilbert, AZ, Peoria, AZ, and Avondale, AZ, as well as Las Vegas, NV, Henderson, NV, and Reno, NV; Albuquerque, NM, Santa Fe, NM, and Las Cruces, NM; and El Paso, TX, and Midland–Odessa, TX. For a full view of our coverage, see our service area page.
An entry, loading dock, or connecting walkway doesn’t have to choose between weather protection and natural light. Sky Design Concepts pairs translucent fiberglass and polycarbonate panels with structural steel or aluminum framing built to the specific anchor points and wind loads of your building, so the finished canopy holds up long after the design looks good on paper. Whether you’re planning new construction or need an aging canopy evaluated for panel replacement or resealing, every project starts with the same honest on-site assessment.
Call us at (602) 276-5001 to schedule your free on-site evaluation today.
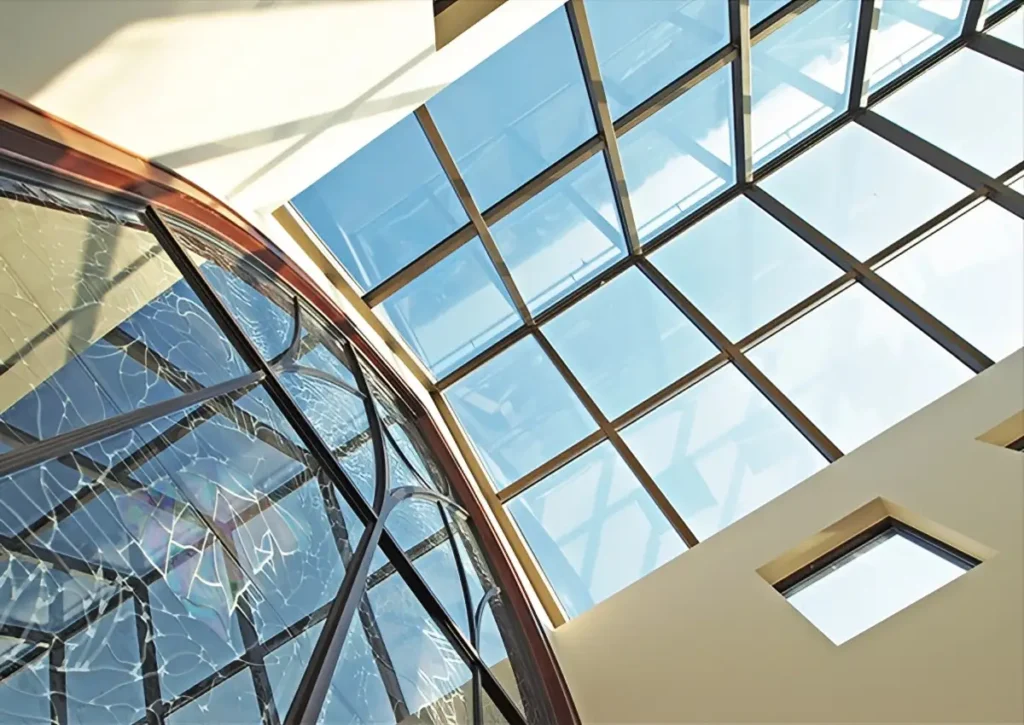
A custom canopy is a roofed structure built to the exact size and shape of a specific entry, walkway, or drop-off area. Unlike a stock canopy kit, it is sized, framed, and glazed for your building and site.
Yes. We install covered walkways for schools, healthcare buildings, retail centers, and other commercial properties in Arizona, Nevada, and New Mexico.
Polycarbonate is light and suits long walkways and drop-off canopies. Glass gives a polished look at entrances but needs a stronger frame. Translucent panels diffuse light evenly across the area below. We compare all three at your site and match the glazing to your budget, daylight goals, and heat exposure.
Usually, yes. A canopy is a structure, and most cities and counties require a permit and engineered drawings. The City of Phoenix, for example, requires a permit for most commercial construction. Confirm requirements with your jurisdiction before work begins.
Yes. We inspect the panels, joints, flashing, and frame, then recommend repair, resealing, or replacement. See our skylight restoration and wet sealing and commercial skylight replacement pages for how we handle each.
Call (602) 276-5001 or send a request through our contact page to schedule a free on-site evaluation. After we visit the site, you receive a written scope and quote.
Getting your commercial skylight project underway is simple, no pressure, no guesswork, just a clear path from inspection to installation.