
★★★★★
Amazing efficiency! Professional installation team! Arizona local and family owned/operated. Couldn’t ask for a better all around group. Always willing to go above and beyond!
Commercial Skylight Installation from Sky Design Concepts engineers and builds new roof openings, distinct from replacement or repair work. Serving Phoenix, Arizona, and the Southwest since 1985, the company handles structural evaluation, permitting, and factory-certified VELUX Commercial installation as one scope, confirmed through a free on-site evaluation.
New construction and tenant improvement projects across Phoenix and the Southwest call for Commercial Skylight Installation sized to the building, not a stock unit forced onto a roof it wasn’t built for. Sky Design Concepts works from architectural plans and measured roof decks to specify, cut, and flash every opening, whether that’s a single tubular skylight in an interior office or a full daylighting system across a new warehouse floor.
Our factory-certified crews coordinate with general contractors and architects from the design stage through final install, so the finished skylight meets current wind-load and energy code requirements from day one rather than needing correction after the first monsoon season. Every installation starts with a free on-site consultation, giving building owners a clear scope before the first opening is ever cut.
Installation means a roof opening that does not exist yet gets engineered, framed, and built out into a finished skylight. That is a different project than a commercial skylight replacement, which swaps an existing unit down to its curb, and different again from a commercial skylight repair or restoration and wet sealing job, both of which work on a skylight that is already on the roof.
If a building already has a skylight and the question is whether it needs service instead of a new one, our repair vs. replace guide is the faster starting point. This page covers roofs getting a skylight for the first time, whether that is a single retrofit unit on an existing warehouse or a full daylighting plan on a new building shell.
The three services get confused often enough that it is worth settling the question up front. The table below sorts the most common scenarios into the right service tier:
Scenario | Existing Skylight Opening? | Recommended Service | Why |
Roof has never had a skylight | No | Commercial Skylight Installation | A new curb, structural opening, and flashing system all have to be engineered from scratch |
New building shell in design or framing | No | Commercial Skylight Installation | Skylight openings are planned into the roof structure before the deck goes on |
Warehouse adding skylights to meet a code-driven daylighting requirement | No, or only partial coverage | Commercial Skylight Installation | New openings are added to reach the required daylight zone coverage |
Existing skylight is cracked, clouded, or leaking after repeated repairs | Yes | Commercial Skylight Replacement | The curb and opening already exist; only the unit itself needs to come off and go back on |
Existing skylight frame is sound but the seal has weathered | Yes | Skylight Restoration & Wet Sealing | Re-seals the curb-to-frame joint without touching the glazing or cutting anything new |
Existing skylight has a single, isolated leak | Yes | Commercial Skylight Repair | A patch or re-flash resolves a localized failure without a full unit swap |
Still not sure which row fits a specific roof? A free on-site evaluation settles it before any work gets scoped.
The new skylight installation is not only a new-construction item. A large share of the installed Sky Design Concepts handles go into buildings that have stood for years without a single skylight. Two drivers show up repeatedly:
Energy code compliance is one of them. Commercial energy codes based on the International Energy Conservation Code (IECC) require daylighting in large enclosed spaces, generally spaces over 2,500 square feet with at least 75 percent of the ceiling under a roof higher than 15 feet, covering uses like warehouses, retail floors, gymnasiums, and distribution centers.
Where that trigger applies, the code requires a minimum daylight zone under skylights rather than leaving it optional, which is why a warehouse built decades ago can suddenly need skylights added to pass a current energy review or a tenant improvement permit. Local jurisdictions adopt and amend these provisions on their own schedule, so checking the version in effect with the local building department is part of scoping any project built around this trigger.
The second driver is simpler: a tenant improvement, an expansion, or a change in use (a dark storage building becoming a retail or office space, for example) often brings daylighting into the plan for the first time. Our daylighting consulting team scopes both situations, code-driven and design-driven, before any roof gets cut.
Cutting a new opening into an existing roof is structural work, not just a product swap, and several pieces have to line up before a saw touches the deck:
The right system for a new opening depends on the building’s roof structure, the use below it, and whether daylight, ventilation, or both are the goal. The table below matches common building types to the systems installed most often for them, all part of our systems line-up:
Building Type | Recommended System(s) | Why |
Warehouse / distribution center | Wide-span diffused daylight across open floor area without hot spots | |
School / gymnasium | Fiberglass & Kalwall-type, Tubular skylights | Even light for large open rooms plus smaller units for hallways and locker areas |
Office / retail interior | Glass skylights, Tubular skylights | Architectural clarity for lobbies, smaller footprint units for interior rooms |
Atrium / lobby / monumental space | Built to a specific architectural opening rather than a stock curb size | |
Spaces needing fresh air, not just light | Adds motorized or manual ventilation alongside daylight | |
Manufacturing / code-required smoke control | Vented opening required by code rather than a fixed dome | |
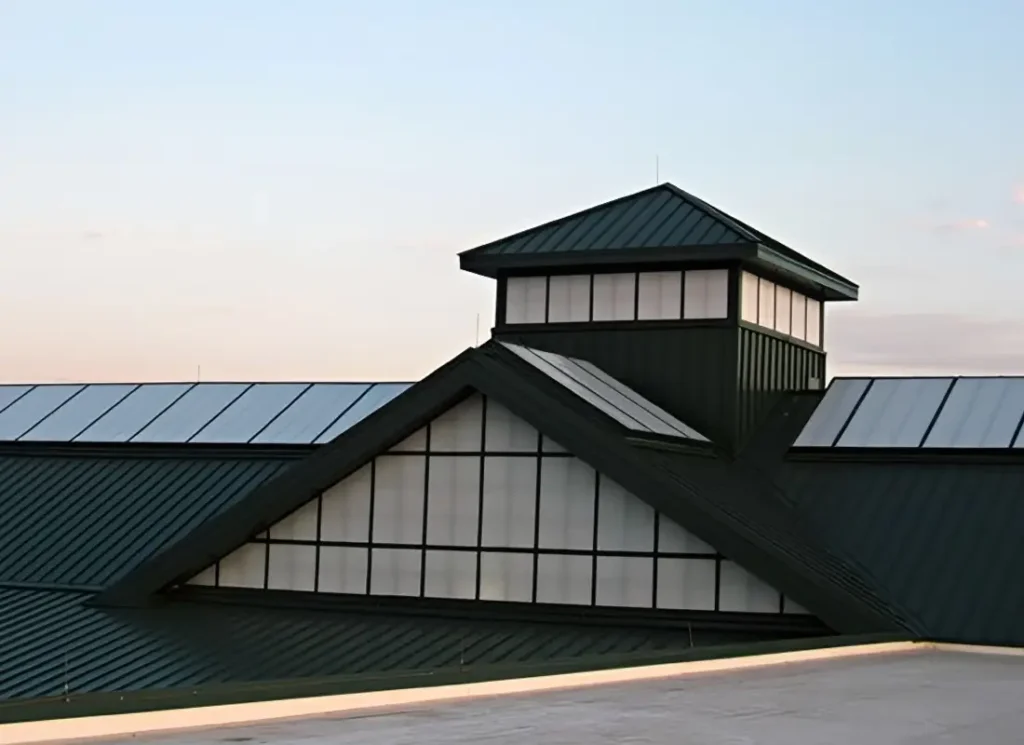
Full wall or roof section daylighting | Daylights an entire section rather than individual curb-mounted units | |
Covered walkway or entrance | Daylit cover for connective and entrance spaces, not a roof penetration |
Sky Design Concepts crews carry factory certification to install VELUX Commercial systems, which means the installation follows the manufacturer’s own engineering details rather than a generalized field method, and keeps the manufacturer’s product warranty intact. We install and service systems from Kingspan Light + Air, Sunoptics, Bilco, American Skylights, and Acralight as well; see the full manufacturers list for brand-specific detail.
Application still shapes the project even once the system is chosen. Warehouse and industrial installs usually involve multiple openings sized to roof-deck spacing and engineered as a set, since a facility manager adding skylights to meet a daylighting requirement needs the whole coverage area calculated, not unit by unit. Schools and education facility installs are typically scheduled for a break or weekend, since an open roof deck and active construction are not compatible with an occupied campus.
Every installation is priced after a structural look at the specific roof, but the factors that move a quote up or down are consistent:
A free on-site evaluation is the fastest way to get an accurate number instead of a rough range.
Every installation follows the same structured path, from first site visit to final inspection, so building owners and general contractors know exactly what to expect at each stage. Here’s how a typical project moves from planning to completion.




| 4.3 | ★★★★★ Google rating 6 Google reviews |
✦ What customers say
Customers describe Sky Design Concepts as professional from start to finish, with a courteous, efficient installation team that goes above and beyond. Reviewers say the installers clean up after the job is done, call the company a local Arizona business, and say they would use it again for future skylight work.
AI-generated summary of customer reviews, updated November 3, 2026.
Amazing efficiency! Professional installation team! Arizona local and family owned/operated. Couldn’t ask for a better all around group. Always willing to go above and beyond!
Courteous & Professional staff. Installers clean up after they’re finished with the projects. Highly recommend
SkyDesign was great to work with start to finish! Very professional and do great work! Will definitely use this company again for any skylight needs
Business Hours:
Monday: 7AM – 4PM
Tuesday: 7AM – 4PM
Wednesday: 7AM – 4PM
Thursday: 7AM – 4PM
Friday: 8AM – 12PM
Saturday: Closed
Sunday: Closed
Sky Design Concepts installs commercial skylight systems for contractors, developers, school districts, and property owners throughout Arizona, Nevada, New Mexico, and West Texas.
We are proud to provide commercial skylight installation in Phoenix, AZ, Scottsdale, AZ, Tempe, AZ, Tucson, AZ, Mesa, AZ, Chandler, AZ, Glendale, AZ, Goodyear, AZ, Tolleson, AZ, Gilbert, AZ, Peoria, AZ, and Avondale, AZ, as well as Las Vegas, NV, Henderson, NV, and Reno, NV; Albuquerque, NM, Santa Fe, NM, and Las Cruces, NM; and El Paso, TX, and Midland–Odessa, TX. For a full view of our coverage, see our service area page.
A roof that has never had natural light does not have to stay that way, whether the goal is cutting energy costs, meeting a code-driven daylighting requirement, or simply making a warehouse or retail floor a better place to work. Sky Design Concepts handles the structural evaluation, the engineering, the permit, and the installation itself as one scope, so a building owner gets one point of contact instead of a chain of subcontractors to manage.
Call (602) 276-5001 or contact us online to schedule a free on-site evaluation and find out what a new skylight opening actually takes on your roof.
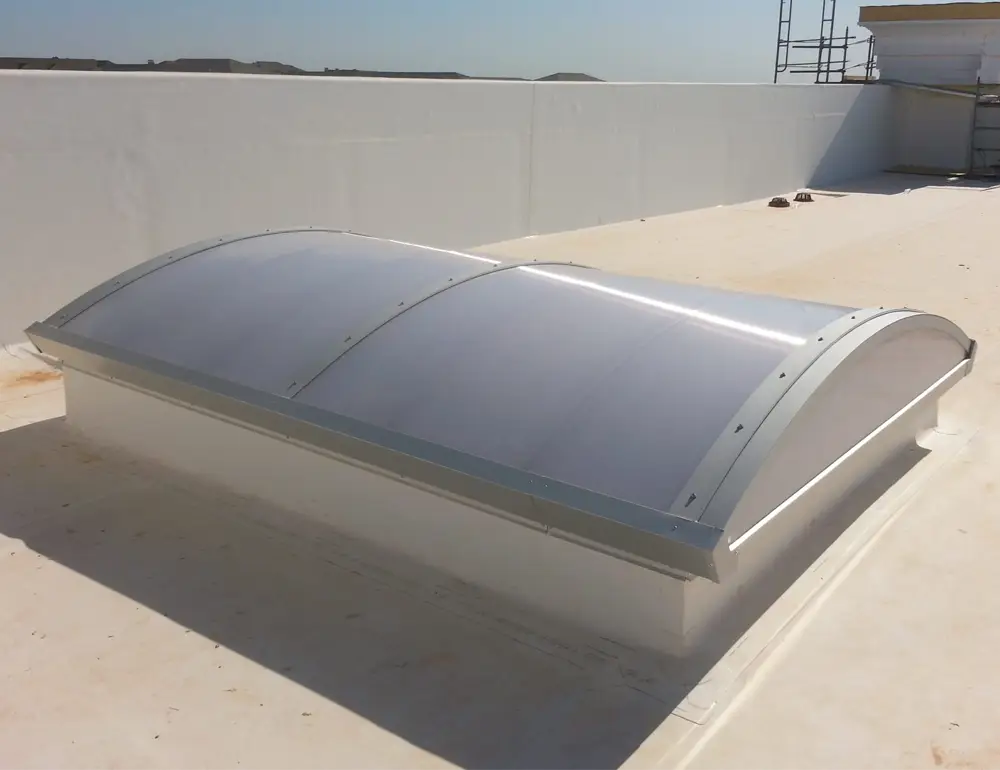
Installation cuts a brand-new opening into a roof that has never had a skylight; replacement swaps the unit on a curb and opening that already exists. The comparison table above sorts out which applies to a specific roof.
Often, yes, especially for larger openings or roofs carrying significant existing load. Our structural evaluation during the on-site visit identifies whether stamped engineering is needed before a permit can be submitted.
In some cases. Commercial energy codes based on the IECC require daylighting in certain large enclosed spaces, and a tenant improvement, change of use, or energy review can trigger that requirement on a building that has never had skylights. Our daylighting consulting team can confirm whether a specific project falls under that trigger.
In nearly all cases, yes. The City of Phoenix Planning & Development Department requires a permit, and often engineered drawings, for a new roof penetration; Sky Design Concepts handles the application as part of the project scope.
We are factory-certified for VELUX Commercial and also install and service Kingspan Light + Air, Sunoptics, Bilco, American Skylights, and Acralight systems. See our full manufacturers list.
Arizona, Nevada, and New Mexico. We also travel to West Texas markets as a service-area contractor, without holding a Texas contractor license there.
A single retrofit unit on an existing roof is typically a multi-day job once the structural opening and curb work are factored in. Multi-unit warehouse installs or new-construction projects run longer and are scheduled around structural engineering and permit timelines.
Getting your commercial skylight project underway is simple, no pressure, no guesswork, just a clear path from inspection to installation.