
★★★★★
Amazing efficiency! Professional installation team! Arizona local and family owned/operated. Couldn’t ask for a better all around group. Always willing to go above and beyond!
Glass Flooring Systems are structural, walkable glass that transmits daylight between levels or through a roof, distinct from non-walkable skylights. Sky Design Concepts installs these systems across Phoenix, Arizona, for lobbies, atriums, stairs, and walkable skylights, with engineered drawings and a free on-site evaluation.
Glass flooring is structural glass that people walk on. It lets daylight pass from a floor above to a floor below, or from the roof into the building, and it holds foot traffic, furniture, and the loads the engineer designs it for. Commercial owners use it in lobbies, atriums, mezzanines, stairs, and walkways where a solid floor would block light.
Sky Design Concepts, a commercial skylight contractor in Phoenix, supplies and installs walkable glass from Glass Flooring Systems. Glass Flooring Systems is a manufacturer that designs, produces, assembles, and ships walkable skylights and glass flooring products. Every project starts with a free on-site evaluation at your building.
A glass floor is a different product from a skylight. A skylight is glazing in a roof that is not built to carry people, and many need guards on the roof. A glass floor is a walking surface, so the glass, frame, supports, and slip resistance are engineered as part of the structure. Our glass skylights page covers non-walkable glazing.
Walkable glass is built for people to stand on, and a skylight is built to keep weather out and admit light. That difference changes everything about the design. A walkable glass system uses multi-layer structural glass with engineered interlayers, a supporting frame sized for the load, and a surface that resists slipping. A standard skylight uses glazing sized for wind, snow, and thermal movement, and it is not rated for foot traffic.
Walkable skylights sit between the two. They are exterior glazing in a roof or plaza that can also be walked on, so they combine the weather seal of a skylight with the load design of a floor. Glass Flooring Systems builds both walkable skylights and interior floors. If you only need light and ventilation from a roof, see dome, unit, and polycarbonate skylights or retractable and operable skylights. For unusual openings, see custom and monumental skylights.
Glass Flooring Systems makes complete systems, so the glass, frame, and fixings arrive designed to work together. We supply and install the following product groups for commercial buildings.
System | Where it goes | What it does |
Interior glass floors | Lobbies, atriums, mezzanines, retail floors | Passes daylight and sight lines between levels |
Glass stairs, treads, and landings | Main stairs, feature stairs, landings | Replaces solid treads and keeps light moving through the stairwell |
Structural-glass beams | Under or beside glass floors | Supports glass panels with a clear structure |
Glass bridges and catwalks | Spans between floors or buildings | Provides a walkable crossing with a glass surface |
Walkable skylights | Roofs, plazas, and terraces | Admits daylight and carries foot traffic |
A glass floor is specified by its glass build, its surface, and how it is supported. Glass Flooring Systems offers several options, and we match them to the building during the evaluation.
Option | What it does | When it matters |
Low-iron glass | Removes the green or blue tint of standard glass and gives clearer color | Lobbies and retail floors where appearance matters |
Insulated glass panel | Adds an air space to cut heat transfer through the panel | Exterior walkable skylights and floors over conditioned space |
Non-insulated glass panel | Single build for interior floors | Interior floors between conditioned levels |
Engineered interlayer options | Bonds the glass layers and sets how the panel behaves under load | Floors with heavy loads or special safety requirements |
Embedded fixturing | Places mechanical fixings inside the glass | Stairs, treads, and details that need a clean edge |
Anti-slip surface | Adds a tested walking surface to the top glass | Every walkable floor, stair, and bridge |
Glass Flooring Systems tests its products to ANSI A326.3, the standard test method for the dynamic coefficient of friction of hard-surface flooring. The anti-slip surface also gives the floor some privacy from below, and the amount depends on the pattern you choose.
Owners add glass flooring where light, sight lines, or a design feature matter more than a solid surface. Common commercial uses include:
For covered walkways, see canopies and walkways.
Glass flooring carries structural load in addition to daylight, so issues here go beyond cosmetics. These are the signs that tell a building owner it’s time for an inspection.
A glass floor needs engineering before it needs installation. Glass Flooring Systems provides engineered shop drawings for any U.S. state, including glass-specific calculations or calculations for the full assembly. Specifications for structural glass flooring typically call for an engineer licensed in the project’s state to analyze the system, consistent with the professional engineering standards maintained by the National Council of Examiners for Engineering and Surveying (NCEES). Your architect or engineer of record confirms the load, deflection, and egress requirements for your building.
Permits depend on the city. Glass floors, stairs, and bridges are part of the building structure, so they usually need permitted plans and inspections. Confirm the requirement with the local building department before work starts.
Glass flooring costs depend on the glass build, the size, and the structure around it. These factors move the price most:
The free on-site evaluation gives you a written scope with the cost for your project.
Structural glass carries both foot traffic and daylight, so getting the engineering right matters as much as the finished look. Here’s how a typical project moves from first consultation to final installation.






| 4.3 | ★★★★★ Google rating 6 Google reviews |
✦ What customers say
Customers describe Sky Design Concepts as professional from start to finish, with a courteous, efficient installation team that goes above and beyond. Reviewers say the installers clean up after the job is done, call the company a local Arizona business, and say they would use it again for future skylight work.
AI-generated summary of customer reviews, updated November 3, 2026.
Amazing efficiency! Professional installation team! Arizona local and family owned/operated. Couldn’t ask for a better all around group. Always willing to go above and beyond!
Courteous & Professional staff. Installers clean up after they’re finished with the projects. Highly recommend
SkyDesign was great to work with start to finish! Very professional and do great work! Will definitely use this company again for any skylight needs
Business Hours:
Monday: 7AM – 4PM
Tuesday: 7AM – 4PM
Wednesday: 7AM – 4PM
Thursday: 7AM – 4PM
Friday: 8AM – 12PM
Saturday: Closed
Sunday: Closed
Sky Design Concepts installs and services walkable glass flooring systems for contractors, developers, school districts, and property owners throughout Arizona, Nevada, New Mexico, and West Texas.
We are proud to provide glass flooring system service in Phoenix, AZ, Scottsdale, AZ, Tempe, AZ, Tucson, AZ, Mesa, AZ, Chandler, AZ, Glendale, AZ, Goodyear, AZ, Tolleson, AZ, Gilbert, AZ, Peoria, AZ, and Avondale, AZ, as well as Las Vegas, NV, Henderson, NV, and Reno, NV; Albuquerque, NM, Santa Fe, NM, and Las Cruces, NM; and El Paso, TX, and Midland–Odessa, TX. For a full view of our coverage, see our service area page.
A walkable glass floor needs to carry foot traffic and sometimes vehicle loads while still transmitting light to the level below, which means the panel thickness and support framing have to be engineered for your specific span, not pulled from a generic spec sheet. Sky Design Concepts works directly with Glass Flooring Systems to match the right specification to your atrium, mezzanine, or walkway project, whether you’re planning a new installation or need an existing floor evaluated.
Call us at (602) 276-5001 to schedule your free on-site consultation today.
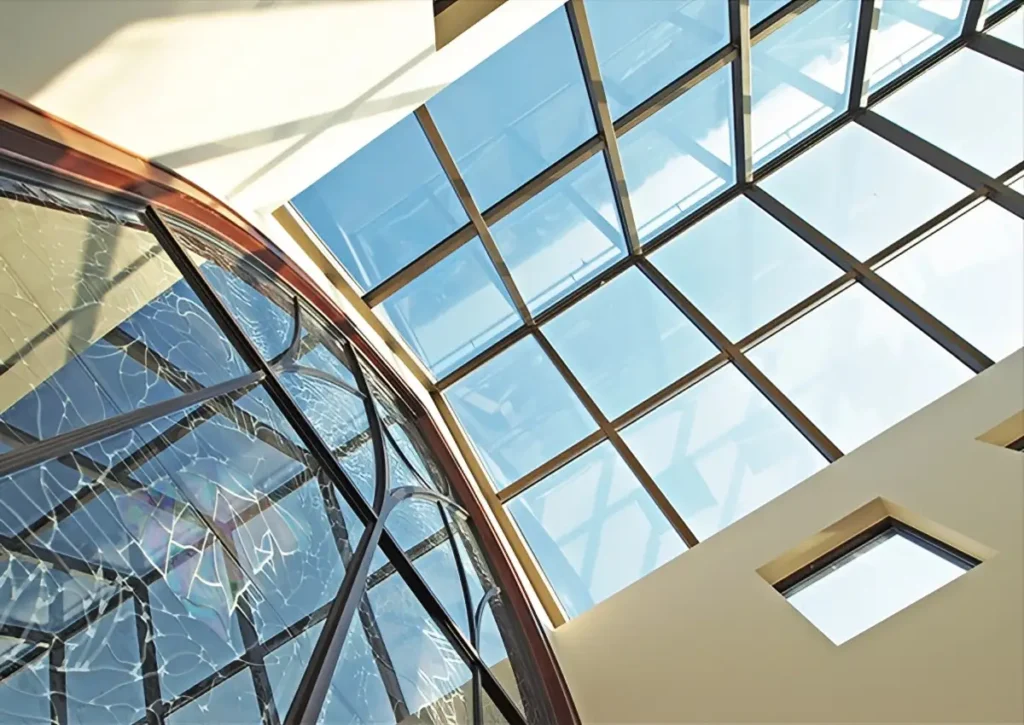
Glass flooring is structural glass designed to be walked on. It uses multi-layer glass with engineered interlayers, a supporting frame, and a slip-resistant surface, and it passes light between floors or from the roof into the building. Glass Flooring Systems makes complete systems for floors, stairs, bridges, and walkable skylights.
Yes, when it is engineered for foot traffic and installed to code. Each system is designed for its load, the frame is sized to support the glass, and the surface carries an anti-slip finish. Glass Flooring Systems tests its products to ANSI A326.3 for slip resistance, and an engineer confirms the structural design for your building.
A walkable skylight is built to carry foot traffic, and a regular skylight is not. A regular skylight needs guards, screens, or rails so no one walks on it. See skylight fall protection and guards for those options, and our glass skylights page for non-walkable glass.
Usually yes. Glass floors, stairs, and bridges are part of the structure, so they typically need engineered drawings and a building permit. Glass Flooring Systems provides engineered shop drawings for any U.S. state, and the local building department sets the permit process. In Phoenix that is the Planning and Development Department.
Options include low-iron glass for clearer color, insulated or non-insulated panels, engineered interlayers, and embedded fixturing. The anti-slip surface is standard on walkable floors. We help you choose the build during the free on-site evaluation.
Yes, as a walkable skylight. Walkable skylights are exterior glazing that carry foot traffic, and insulated glass panels are available. We confirm weather sealing, drainage, and load for the specific roof or plaza.
Our work focuses on commercial buildings, including lobbies, offices, retail, hospitality, and education facilities. Call (602) 276-5001 to discuss a specific project.
Getting your commercial skylight project underway is simple, no pressure, no guesswork, just a clear path from inspection to installation.